The concrete wizard from Nurmsi: how an Estonian became Louis Kahn’s closest collaborator

17.10.2026
The concrete wizard from Nurmsi: how an Estonian became Louis Kahn’s closest collaborator. 17.10.2026. It is difficult to think of another Estonian engineer who left his mark both on Kadriorg Stadium and on architect Louis Kahn’s most celebrated buildings in Philadelphia and Fort Worth. August Komendant (1906–1992) studied the structural mechanics of reinforced concrete in Dresden, calculated the structure of the Kadriorg Stadium grandstand in the 1930s, spent a couple of years lecturing at Tallinn University of Technology and, after an arduous journey as a wartime refugee, eventually became the most trusted technical collaborator of one of the twentieth century’s most influential architects. This year marks the 120th anniversary of his birth, which TalTech recently commemorated with an exhibition. The exhibition’s curator, architectural historian Carl-Dag Lige, emphasised that it used one brilliant career to illuminate broader social currents. Building is expressed not only in poured concrete or laid masonry: the character of architecture reveals a society’s level of development, values and direction. These forces are exceptionally clear in Komendant’s story. Reinforced concrete, the Kadriorg grandstand and major buildings in Tartu Komendant was born on 2 October 1906 in Nurmsi village, Mäo parish. He studied at Dresden University of Technology, specialising in one of the construction world’s most modern fields at the time: the structural mechanics of reinforced-concrete structures. In 1934, he returned to Estonia and joined the Ministry of Roads’ public works department, which planned and commissioned state buildings. Estonia had few reinforced-concrete specialists, so the young engineer was immediately involved in designing major projects. In Tartu, he contributed to three buildings of national significance: the state grain store, the military aircraft hangar on Roosi Street and the water tower apartment building, for which he calculated, among other things, the concrete water tanks. All three still stand — something Lige considers almost miraculous, especially given Tartu’s tragic fate during the Second World War. In Tallinn, Komendant’s name is associated above all with the Kadriorg Stadium grandstand (1936–1938), designed by architect Elmar Lohk, who won the architectural competition for the project. Lige’s research shows that Komendant prepared the working drawings and structural calculations with student assistant Tarmo Randvee. Another young engineer, Heinrich Laul, handled the checking calculations — equivalent to a design review today — at the State Testing Laboratory, and possibly also the testing of concrete specimens. Komendant also lectured at Tallinn University of Technology between 1937 and 1939, lending the TalTech exhibition a sense of homecoming. War and a new beginning Komendant’s life changed course during the Second World War. In September 1944, as Soviet troops invaded Estonia again, he fled to Germany with his wife and two young children. On reaching Dresden, he hoped to return to his alma mater and complete a doctorate. Towards the end of the war, Komendant was already in the US occupation zone. While travelling along a road, he encountered a US military convoy and was asked who he was and what knowledge and skills he possessed. His engineering expertise proved useful to the American forces, and after a practical test on a bridge, he was taken into military service. In post-war Germany, Estonian construction and design professionals in displaced persons camps began organising themselves. Led by Komendant and several colleagues, the Association of Estonian Engineers was established at the Geislingen displaced persons camp. Although active for only a few years, it attracted almost 150 members. Engineer Heino Ainso, a close family friend, described how refugee parents steered their children towards practical professions because these made it easier to find work abroad: engineering depended less on language skills than many other occupations. Although Komendant worked mainly in English and German during his career, Estonian always remained his mother tongue. In 1950, Komendant moved from Germany to the United States and opened an engineering practice in Manhattan, New York. About a decade later, when his new home in Upper Montclair, New Jersey, was completed, he moved his consultancy there too. In 1952, drawing on his experience restoring bridges after the war, he published Prestressed Concrete Structures, which cemented his authority as a specialist in prestressed concrete. From 1960 until the early 1970s, Komendant was a visiting professor at the University of Pennsylvania. A meeting that changed architectural history In 1956, Komendant met Louis Kahn, who would soon become one of the most decorated architects of his era. In a later conversation, the two discovered they had both been born in Estonia: Komendant in Nurmsi village and Kahn in Kuressaare. In the early 1950s, Kahn became increasingly interested in concrete structures alongside steel. Concrete allowed him to treat structure not merely as a load-bearing system, but as a sculptural element that shaped space. For such a complex approach, he needed an engineer who understood his architectural philosophy and would not stifle an artistic idea with technical constraints. Komendant — by then a recognised expert in prestressed concrete — proved to be that creative, exceptionally quick-thinking partner. Their collaboration, both productive and turbulent, lasted eighteen years, until Kahn’s death in 1974. Komendant did not hesitate to criticise Kahn’s designs on technical or architectural grounds. In the early 1960s, a dispute led him to withdraw temporarily from the Dhaka parliament building project, cooling their relationship, although they continued working together on the Salk Institute and remained colleagues at the University of Pennsylvania. Architectural historian Thomas Leslie believes Komendant’s writings make clear how deeply he loved working with Kahn: the buildings they created together became his most celebrated works. Kahn, in turn, once wrote a personal dedication praising Komendant’s talent and acknowledging that his contribution made Kahn’s buildings Komendant’s creations too. Five buildings that brought Komendant international recognition Their first major joint project, the Richards Medical Research Laboratories in Philadelphia (1957–1965), brought Kahn widespread international acclaim. Komendant designed precast prestressed-concrete columns, beams and trusses for the building: 1,019 elements in total. In 1961, New York’s Museum of Modern Art devoted an entire exhibition to the building. In designing the Salk Institute for Biological Studies in San Diego, California (1959–1965), Komendant solved the challenge of keeping the laboratory floors entirely free of internal supports. He designed post-tensioned concrete trusses spanning almost nineteen metres. These were so deep that they formed separate service floors, with ventilation and other building services installed between the trusses. Supported on synthetic-rubber pads and secured with prestressing tendons, the trusses help the building withstand earthquake-induced ground movements. After the design had been approved, the decision was made to replace four narrow buildings with two wider ones and increase their number of storeys from two to three. Komendant therefore redesigned the entire load-bearing structure. In 1992, the building received the American Institute of Architects’ prestigious Twenty-five Year Award, presented to only one building each year. At the First Unitarian Church of Rochester (1959–1969), Komendant helped Kahn support a heavy concrete roof without placing columns in the middle of the hall. He helped design a concrete structural system resembling folded plates, requiring support only at its edges. The contractor feared the roof would collapse, but Komendant assured them that its deflection would not exceed six millimetres. In fact, it deflected by less than three millimetres. The roof and structural system of the Olivetti-Underwood typewriter factory in Harrisburg, Pennsylvania (1966–1970), consists of 72 prestressed concrete modules arranged in an eight-by-nine grid. The roof elements sit nine metres above the factory floor. Each element — a bowl-shaped concrete shell with truncated corners — rests on a slender concrete column. Each module has an eighteen-metre side and covers approximately 330 square metres of roof area. Architectural critic Robert Campbell called the Kimbell Art Museum in Fort Worth, Texas, the finest American building of the second half of the twentieth century. During its design (1966–1972), however, a question arose: how could the galleries’ curved roof shells be supported at just four corner points? A local engineering firm considered the almost thirty-metre-long curved roofs unreliable and proposed flat roofs instead. The disagreement led to a crisis that threatened the entire project, which was already over budget and behind schedule. To find a solution, Komendant was given complete control of the process: he approved the final working drawings and personally taught construction workers how to finish the concrete. The result was one of Kahn’s finest buildings, which also received the AIA Twenty-five Year Award in 1998. In 1973, Kahn wrote to the American Institute of Architects proposing that Komendant receive the institute’s medal. In 1978, the institute awarded him a medal in recognition of his architectural inspiration and influence. Having also published four influential books on architecture and design, Komendant became an important theorist whose work is still read today. Habitat 67 and unfinished dreams In 1964, while relations with Kahn were temporarily somewhat cooler, Komendant began working with 25-year-old architect Moshe Safdie, who had been commissioned to design a housing complex for Expo 67 in Montreal. For Habitat 67, Komendant devised a structural system of factory-produced concrete units: 354 identical housing modules were lifted into place by a rail-mounted gantry crane, creating nineteen different apartment configurations. Together, the modules formed a complex of 158 apartments, rising to eleven storeys in places, with a garden roof terrace for every apartment. Even sixty years after its completion, Habitat 67 still looks modern. It has become one of Montreal’s most valued attractions and remains open to visitors. Komendant’s choice of materials reveals a pragmatic approach. Whereas steel for the Kadriorg grandstand was imported from Poland in interwar Estonia because it was cheaper, for Habitat 67 he decided to establish production directly beside the construction site. Finished modules therefore did not have to be transported hundreds of kilometres. Lige aptly describes this as “common sense on a higher plane”. A legacy across continents Komendant’s work also reached Latin America. Near the presidential palace in Caracas, in an area unfortunately now closed to the public, stands Plaza Bicentenario, designed with architect Oscar Tenreiro. Another notable project is the unfinished Teatro del Oeste dance theatre, whose concrete ruins still make a striking impression in the cityscape. August Komendant’s journey took him from Nurmsi village to the pinnacle of American architecture. His legacy, stretching from the Kadriorg Stadium grandstand to the Kimbell Art Museum, demonstrates how engineering ingenuity can do more than support architecture: it can also shape its form.
Editor-in-Chief of Trialoog
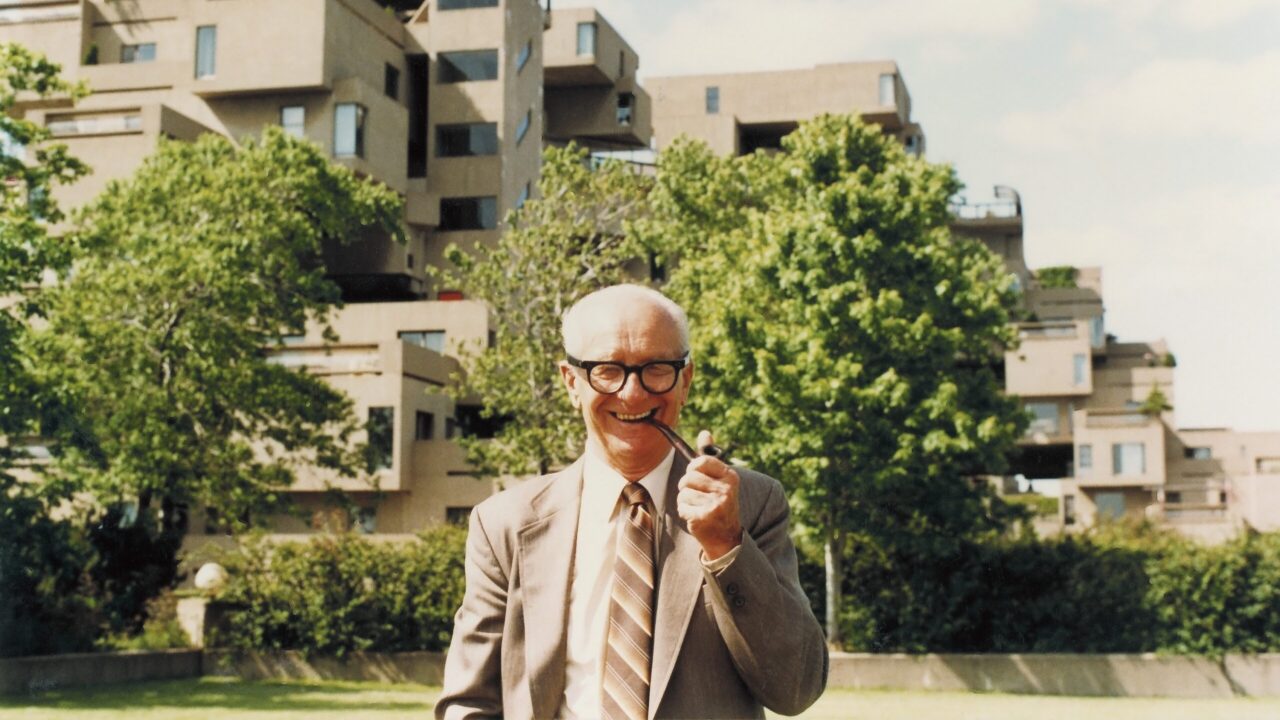
August Komendant outside the Habitat 67 housing complex in Montréal, Canada, around 1980. Estonian Museum of Architecture

August Komendant outside the Habitat 67 housing complex in Montréal, Canada, around 1980. Estonian Museum of Architecture

August Komendant, from the Estonian village of Nurmsi, became one of the twentieth century’s most influential structural engineers and architect Louis Kahn’s closest collaborator. His work extended from the grandstand at Kadriorg Stadium to Philadelphia and Fort Worth, where he helped create some of Kahn’s best-known buildings.

It is difficult to think of another Estonian engineer who left his mark both on Kadriorg Stadium and on architect Louis Kahn’s most celebrated buildings in Philadelphia and Fort Worth.

August Komendant (1906–1992) studied the structural mechanics of reinforced concrete in Dresden, calculated the structure of the Kadriorg Stadium grandstand in the 1930s, spent a couple of years lecturing at Tallinn University of Technology and, after an arduous journey as a wartime refugee, eventually became the most trusted technical collaborator of one of the twentieth century’s most influential architects. This year marks the 120th anniversary of his birth, which TalTech recently commemorated with an exhibition.

The exhibition’s curator, architectural historian Carl-Dag Lige, emphasised that it used one brilliant career to illuminate broader social currents. Building is expressed not only in poured concrete or laid masonry: the character of architecture reveals a society’s level of development, values and direction. These forces are exceptionally clear in Komendant’s story.

Reinforced concrete, the Kadriorg grandstand and major buildings in Tartu

Komendant was born on 2 October 1906 in Nurmsi village, Mäo parish. He studied at Dresden University of Technology, specialising in one of the construction world’s most modern fields at the time: the structural mechanics of reinforced-concrete structures.

In 1934, he returned to Estonia and joined the Ministry of Roads’ public works department, which planned and commissioned state buildings. Estonia had few reinforced-concrete specialists, so the young engineer was immediately involved in designing major projects.

In Tartu, he contributed to three buildings of national significance: the state grain store, the military aircraft hangar on Roosi Street and the water tower apartment building, for which he calculated, among other things, the concrete water tanks. All three still stand — something Lige considers almost miraculous, especially given Tartu’s tragic fate during the Second World War.

In Tallinn, Komendant’s name is associated above all with the Kadriorg Stadium grandstand (1936–1938), designed by architect Elmar Lohk, who won the architectural competition for the project.

Lige’s research shows that Komendant prepared the working drawings and structural calculations with student assistant Tarmo Randvee. Another young engineer, Heinrich Laul, handled the checking calculations — equivalent to a design review today — at the State Testing Laboratory, and possibly also the testing of concrete specimens.

Komendant also lectured at Tallinn University of Technology between 1937 and 1939, lending the TalTech exhibition a sense of homecoming.
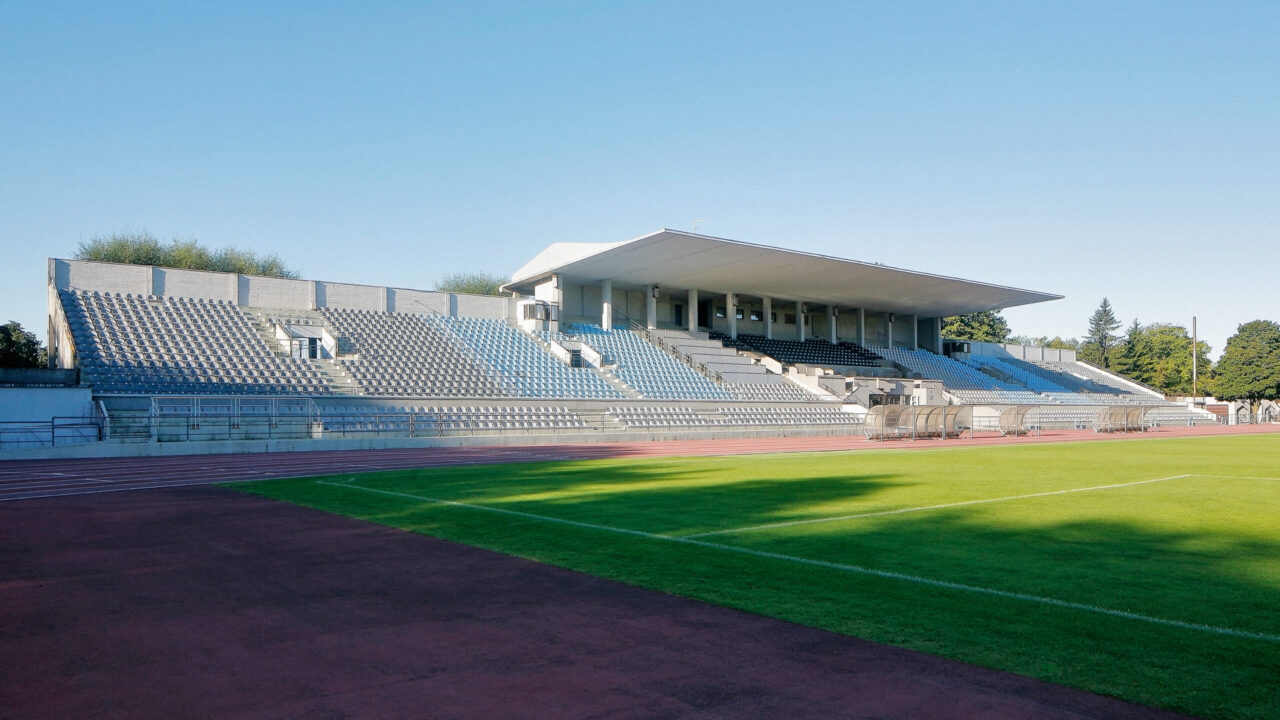
Kadriorg Stadium grandstand, Tallinn, Estonia. Architect Elmar Lohk; structural engineer August Komendant, 1936–1938. Martin Siplane, Estonian Museum of Architecture

Kadriorg Stadium grandstand, Tallinn, Estonia. Architect Elmar Lohk; structural engineer August Komendant, 1936–1938. Martin Siplane, Estonian Museum of Architecture

War and a new beginning

Komendant’s life changed course during the Second World War. In September 1944, as Soviet troops invaded Estonia again, he fled to Germany with his wife and two young children. On reaching Dresden, he hoped to return to his alma mater and complete a doctorate.

Towards the end of the war, Komendant was already in the US occupation zone. While travelling along a road, he encountered a US military convoy and was asked who he was and what knowledge and skills he possessed. His engineering expertise proved useful to the American forces, and after a practical test on a bridge, he was taken into military service.

In post-war Germany, Estonian construction and design professionals in displaced persons camps began organising themselves. Led by Komendant and several colleagues, the Association of Estonian Engineers was established at the Geislingen displaced persons camp. Although active for only a few years, it attracted almost 150 members.

Engineer Heino Ainso, a close family friend, described how refugee parents steered their children towards practical professions because these made it easier to find work abroad: engineering depended less on language skills than many other occupations. Although Komendant worked mainly in English and German during his career, Estonian always remained his mother tongue.

In 1950, Komendant moved from Germany to the United States and opened an engineering practice in Manhattan, New York. About a decade later, when his new home in Upper Montclair, New Jersey, was completed, he moved his consultancy there too.

In 1952, drawing on his experience restoring bridges after the war, he published Prestressed Concrete Structures, which cemented his authority as a specialist in prestressed concrete.

From 1960 until the early 1970s, Komendant was a visiting professor at the University of Pennsylvania.
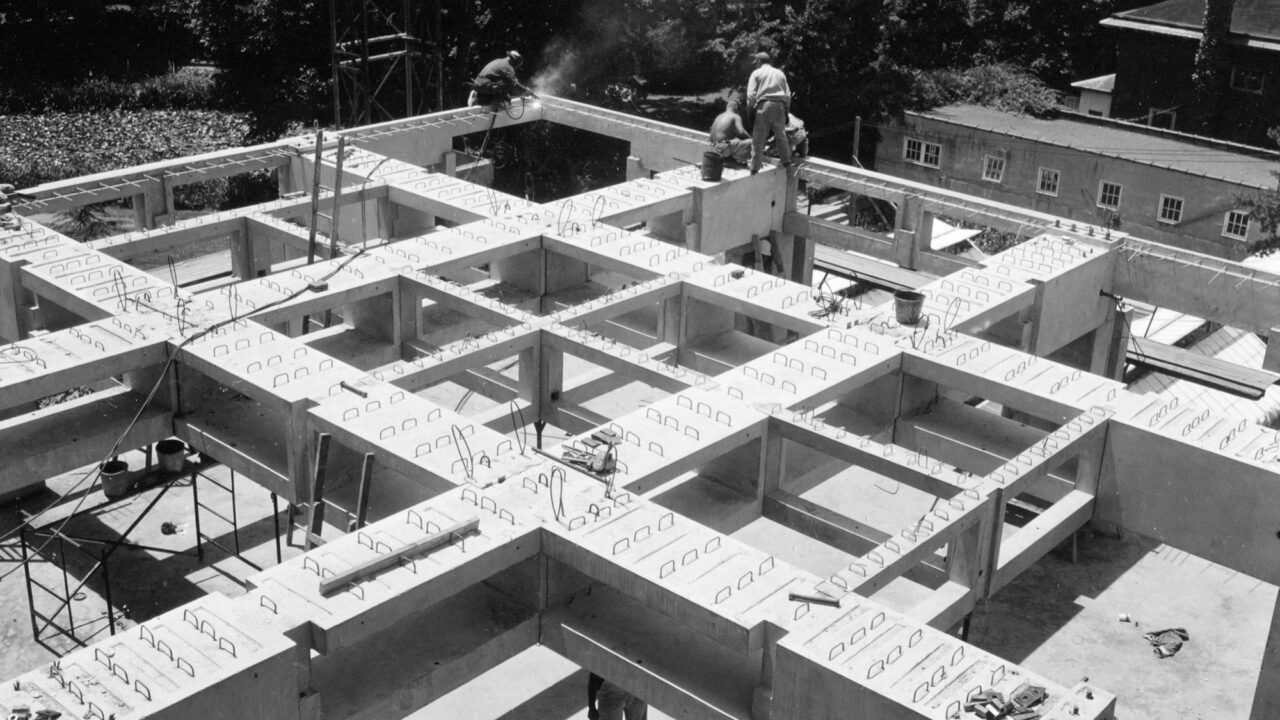
Construction of the precast concrete floor structure at the Richards Medical Research Laboratories, Philadelphia, Pennsylvania, USA, 1959–1960. Harald Laupa family archive

Construction of the precast concrete floor structure at the Richards Medical Research Laboratories, Philadelphia, Pennsylvania, USA, 1959–1960. Harald Laupa family archive

A meeting that changed architectural history

In 1956, Komendant met Louis Kahn, who would soon become one of the most decorated architects of his era. In a later conversation, the two discovered they had both been born in Estonia: Komendant in Nurmsi village and Kahn in Kuressaare.

In the early 1950s, Kahn became increasingly interested in concrete structures alongside steel. Concrete allowed him to treat structure not merely as a load-bearing system, but as a sculptural element that shaped space.

For such a complex approach, he needed an engineer who understood his architectural philosophy and would not stifle an artistic idea with technical constraints. Komendant — by then a recognised expert in prestressed concrete — proved to be that creative, exceptionally quick-thinking partner.

Their collaboration, both productive and turbulent, lasted eighteen years, until Kahn’s death in 1974.

Komendant did not hesitate to criticise Kahn’s designs on technical or architectural grounds. In the early 1960s, a dispute led him to withdraw temporarily from the Dhaka parliament building project, cooling their relationship, although they continued working together on the Salk Institute and remained colleagues at the University of Pennsylvania.

Architectural historian Thomas Leslie believes Komendant’s writings make clear how deeply he loved working with Kahn: the buildings they created together became his most celebrated works. Kahn, in turn, once wrote a personal dedication praising Komendant’s talent and acknowledging that his contribution made Kahn’s buildings Komendant’s creations too.

Five buildings that brought Komendant international recognition

Their first major joint project, the Richards Medical Research Laboratories in Philadelphia (1957–1965), brought Kahn widespread international acclaim.

Komendant designed precast prestressed-concrete columns, beams and trusses for the building: 1,019 elements in total. In 1961, New York’s Museum of Modern Art devoted an entire exhibition to the building.
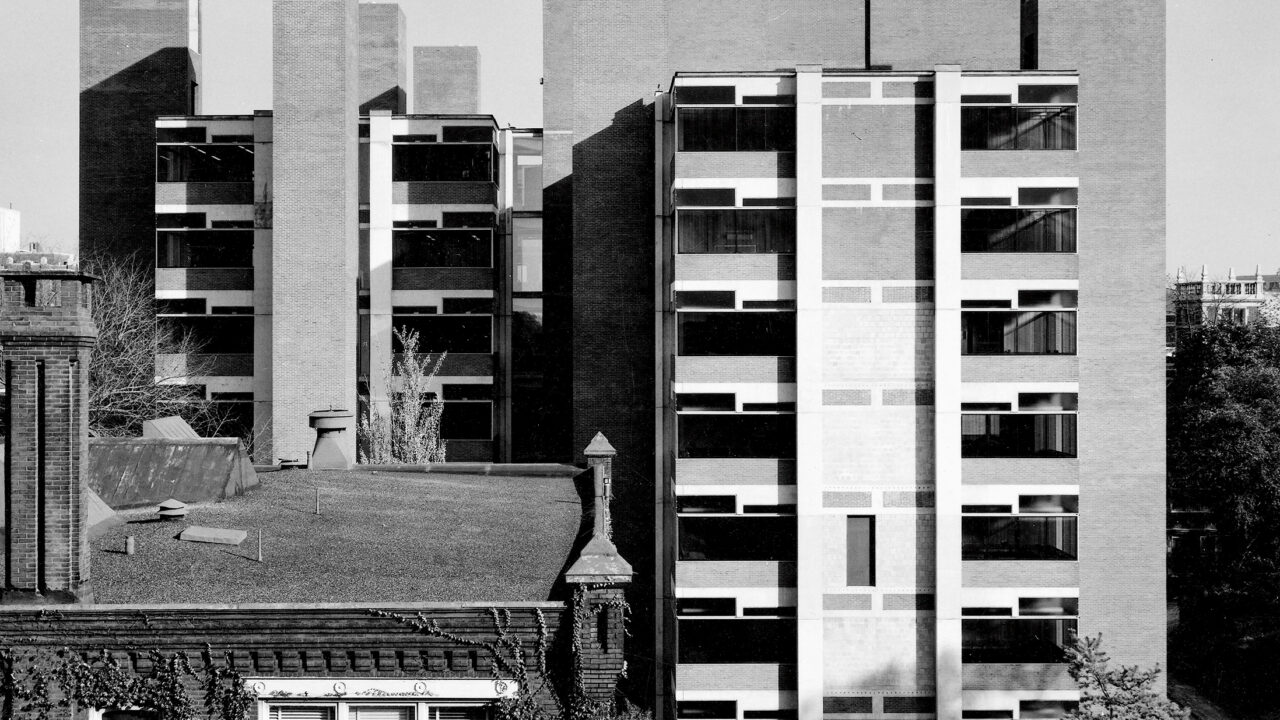
Richards Medical Research Laboratories, Philadelphia, Pennsylvania, USA. Architect Louis Kahn; structural engineer August Komendant, 1957–1965. The laboratories after completion of the first construction phase. Cervin Robinson, University of Pennsylvania Architectural Archives

Richards Medical Research Laboratories, Philadelphia, Pennsylvania, USA. Architect Louis Kahn; structural engineer August Komendant, 1957–1965. The laboratories after completion of the first construction phase. Cervin Robinson, University of Pennsylvania Architectural Archives

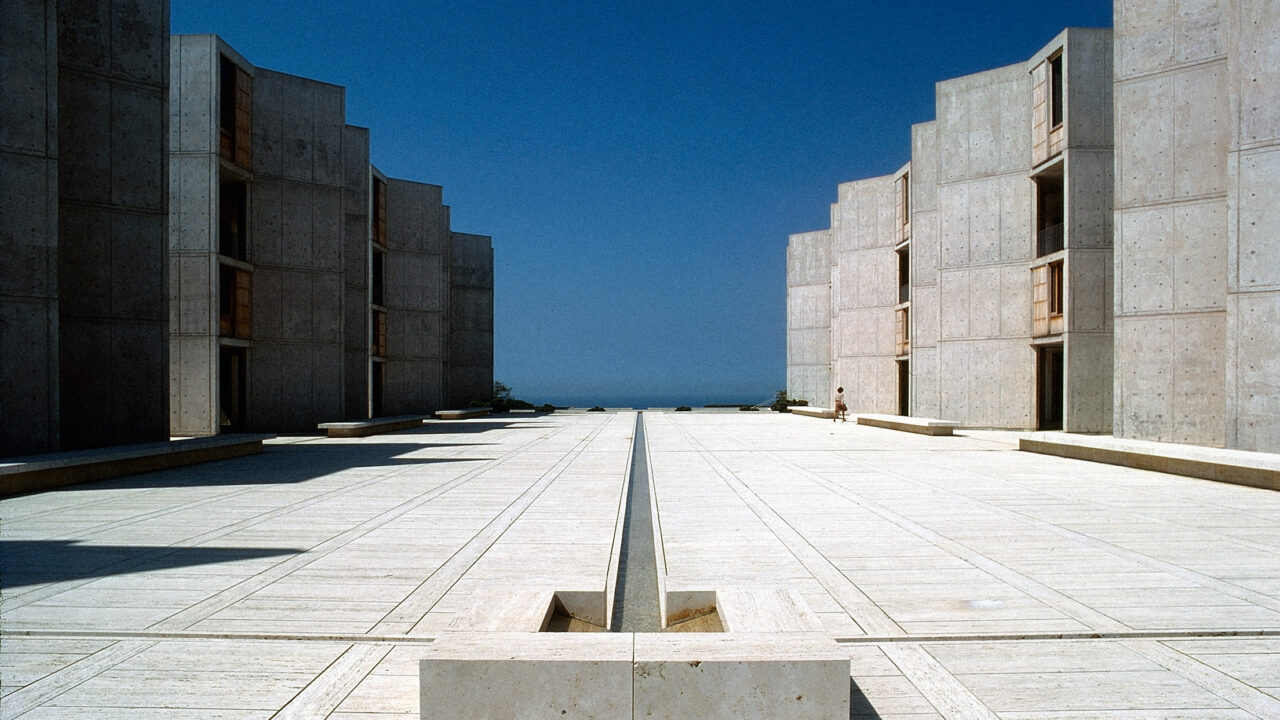
In designing the Salk Institute for Biological Studies in San Diego, California (1959–1965), Komendant solved the challenge of keeping the laboratory floors entirely free of internal supports. He designed post-tensioned concrete trusses spanning almost nineteen metres. These were so deep that they formed separate service floors, with ventilation and other building services installed between the trusses.

Supported on synthetic-rubber pads and secured with prestressing tendons, the trusses help the building withstand earthquake-induced ground movements. After the design had been approved, the decision was made to replace four narrow buildings with two wider ones and increase their number of storeys from two to three. Komendant therefore redesigned the entire load-bearing structure.

In 1992, the building received the American Institute of Architects’ prestigious Twenty-five Year Award, presented to only one building each year.
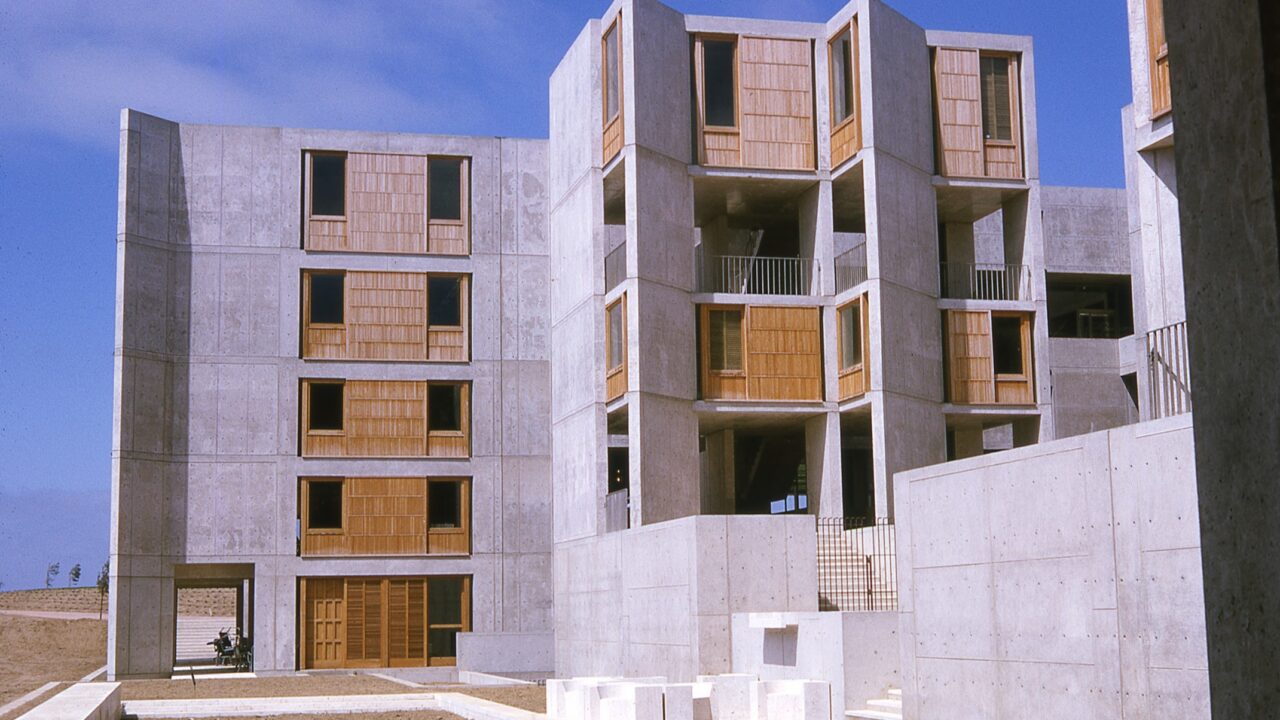
Sunlight reflected from the walls of the newly completed Salk Institute for Biological Studies, La Jolla, California, USA, 1965. George Jüri Komendant, August Komendant family archive
Sunlight reflected from the walls of the newly completed Salk Institute for Biological Studies, La Jolla, California, USA, 1965. George Jüri Komendant, August Komendant family archive

Salk Institute for Biological Studies, La Jolla, California, USA. Architect Louis Kahn; structural engineer August Komendant, 1959–1965. The courtyard overlooking the Pacific Ocean. John Dorio Nicolais, University of Pennsylvania Architectural Archives

Salk Institute for Biological Studies, La Jolla, California, USA. Architect Louis Kahn; structural engineer August Komendant, 1959–1965. The courtyard overlooking the Pacific Ocean. John Dorio Nicolais, University of Pennsylvania Architectural Archives

At the First Unitarian Church of Rochester (1959–1969), Komendant helped Kahn support a heavy concrete roof without placing columns in the middle of the hall. He helped design a concrete structural system resembling folded plates, requiring support only at its edges. The contractor feared the roof would collapse, but Komendant assured them that its deflection would not exceed six millimetres. In fact, it deflected by less than three millimetres.

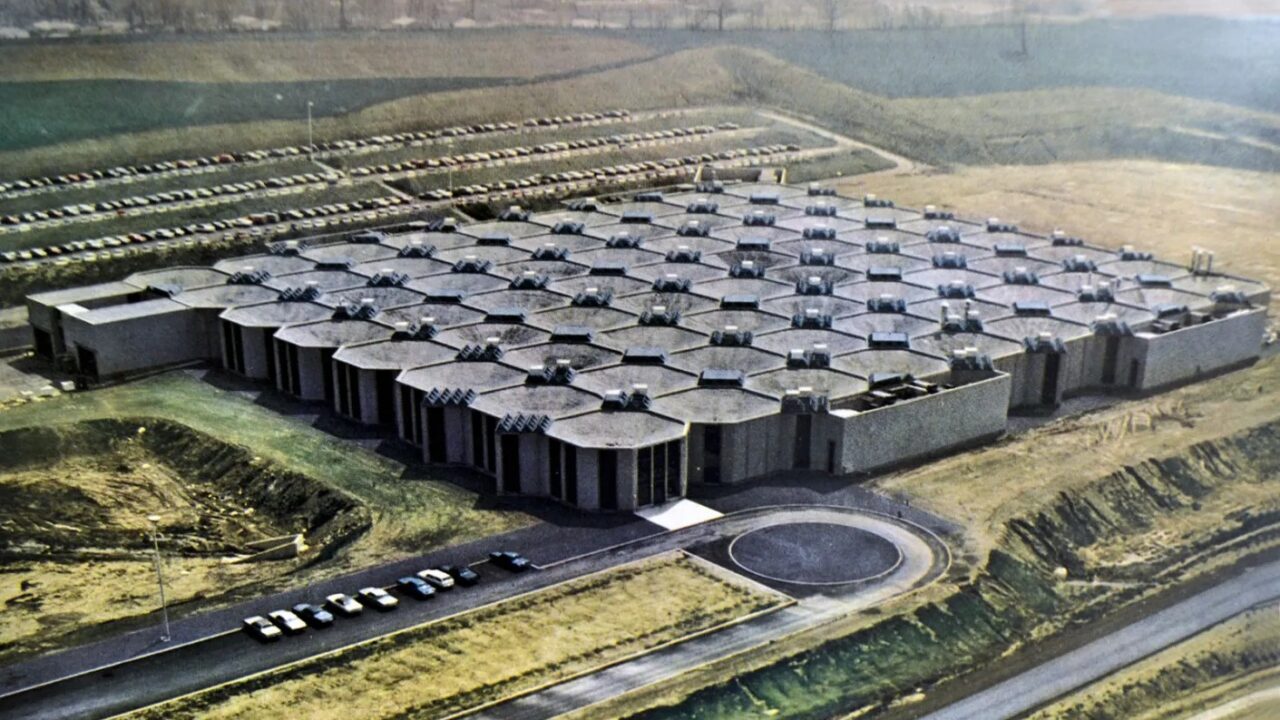
The roof and structural system of the Olivetti-Underwood typewriter factory in Harrisburg, Pennsylvania (1966–1970), consists of 72 prestressed concrete modules arranged in an eight-by-nine grid. The roof elements sit nine metres above the factory floor. Each element — a bowl-shaped concrete shell with truncated corners — rests on a slender concrete column. Each module has an eighteen-metre side and covers approximately 330 square metres of roof area.
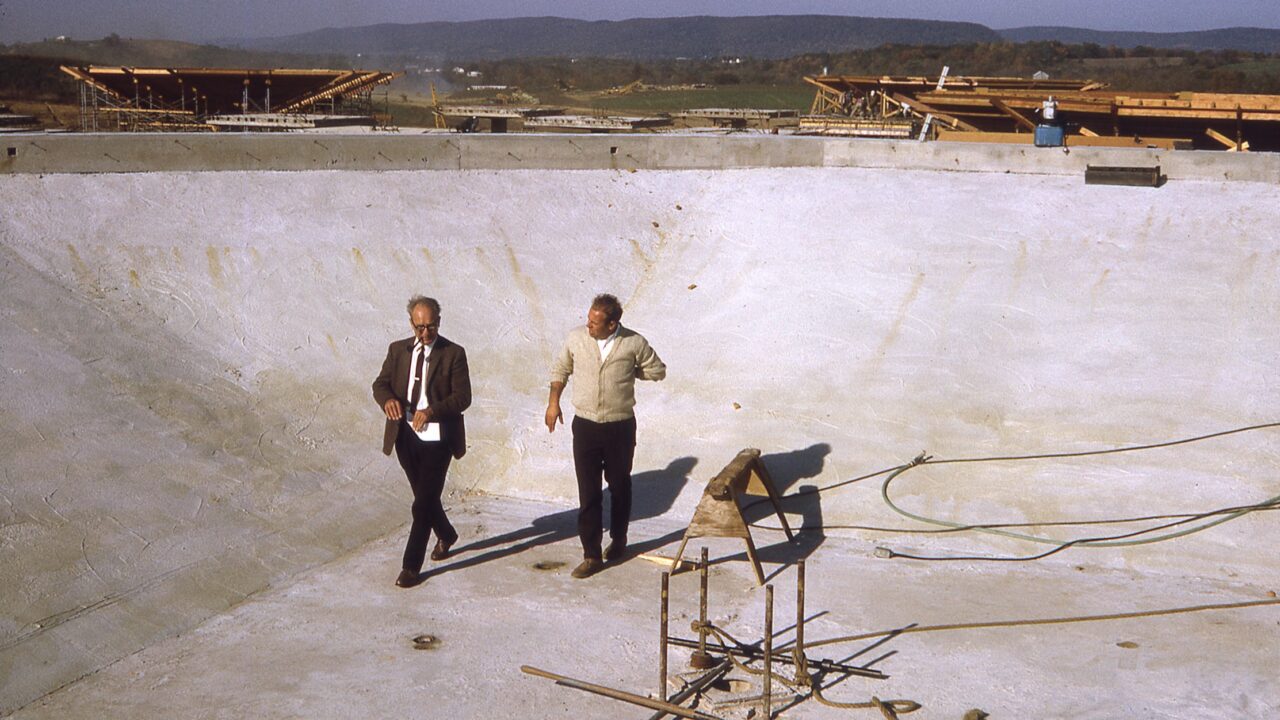
August Komendant (left) at the construction site of the Olivetti-Underwood typewriter factory, Harrisburg, Pennsylvania, USA, 1969. George Jüri Komendant, August Komendant family archive
August Komendant (left) at the construction site of the Olivetti-Underwood typewriter factory, Harrisburg, Pennsylvania, USA, 1969. George Jüri Komendant, August Komendant family archive

The Olivetti-Underwood typewriter factory in Harrisburg, Pennsylvania, USA (1966–1970), designed by Louis Kahn. Its innovative concrete structure was designed by Estonian-born structural engineer August Komendant. Photo: ArchEyes.

The Olivetti-Underwood typewriter factory in Harrisburg, Pennsylvania, USA (1966–1970), designed by Louis Kahn. Its innovative concrete structure was designed by Estonian-born structural engineer August Komendant. Photo: ArchEyes.

Architectural critic Robert Campbell called the Kimbell Art Museum in Fort Worth, Texas, the finest American building of the second half of the twentieth century. During its design (1966–1972), however, a question arose: how could the galleries’ curved roof shells be supported at just four corner points? A local engineering firm considered the almost thirty-metre-long curved roofs unreliable and proposed flat roofs instead.

The disagreement led to a crisis that threatened the entire project, which was already over budget and behind schedule. To find a solution, Komendant was given complete control of the process: he approved the final working drawings and personally taught construction workers how to finish the concrete. The result was one of Kahn’s finest buildings, which also received the AIA Twenty-five Year Award in 1998.
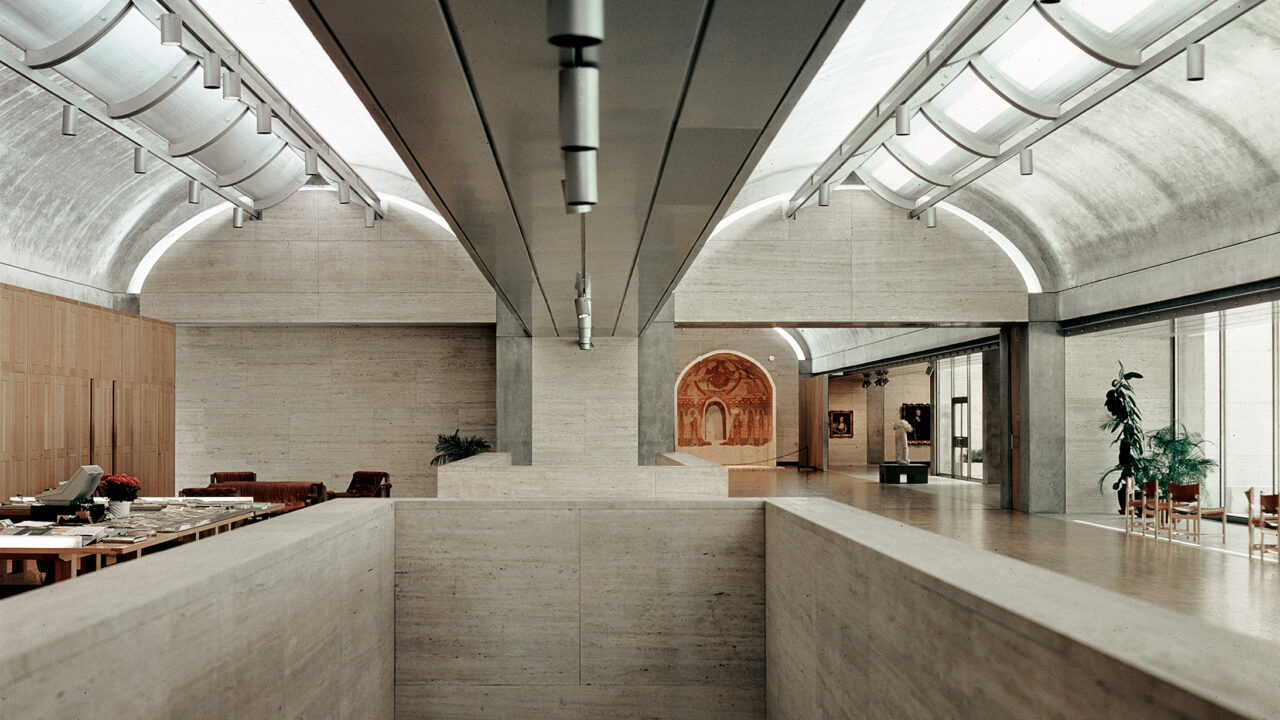
Kimbell Art Museum, Fort Worth, Texas, USA. Architect Louis Kahn; associate architect Preston M. Geren; structural engineer August Komendant, 1966–1972. Reinforced-concrete cycloid roof shells at the heart of the museum diffuse daylight gently. Marshall David Meyers, University of Pennsylvania Architectural Archives

Kimbell Art Museum, Fort Worth, Texas, USA. Architect Louis Kahn; associate architect Preston M. Geren; structural engineer August Komendant, 1966–1972. Reinforced-concrete cycloid roof shells at the heart of the museum diffuse daylight gently. Marshall David Meyers, University of Pennsylvania Architectural Archives

In 1973, Kahn wrote to the American Institute of Architects proposing that Komendant receive the institute’s medal. In 1978, the institute awarded him a medal in recognition of his architectural inspiration and influence.

Having also published four influential books on architecture and design, Komendant became an important theorist whose work is still read today.

Habitat 67 and unfinished dreams

In 1964, while relations with Kahn were temporarily somewhat cooler, Komendant began working with 25-year-old architect Moshe Safdie, who had been commissioned to design a housing complex for Expo 67 in Montreal.

For Habitat 67, Komendant devised a structural system of factory-produced concrete units: 354 identical housing modules were lifted into place by a rail-mounted gantry crane, creating nineteen different apartment configurations. Together, the modules formed a complex of 158 apartments, rising to eleven storeys in places, with a garden roof terrace for every apartment.

Even sixty years after its completion, Habitat 67 still looks modern. It has become one of Montreal’s most valued attractions and remains open to visitors.

Komendant’s choice of materials reveals a pragmatic approach. Whereas steel for the Kadriorg grandstand was imported from Poland in interwar Estonia because it was cheaper, for Habitat 67 he decided to establish production directly beside the construction site. Finished modules therefore did not have to be transported hundreds of kilometres. Lige aptly describes this as “common sense on a higher plane”.
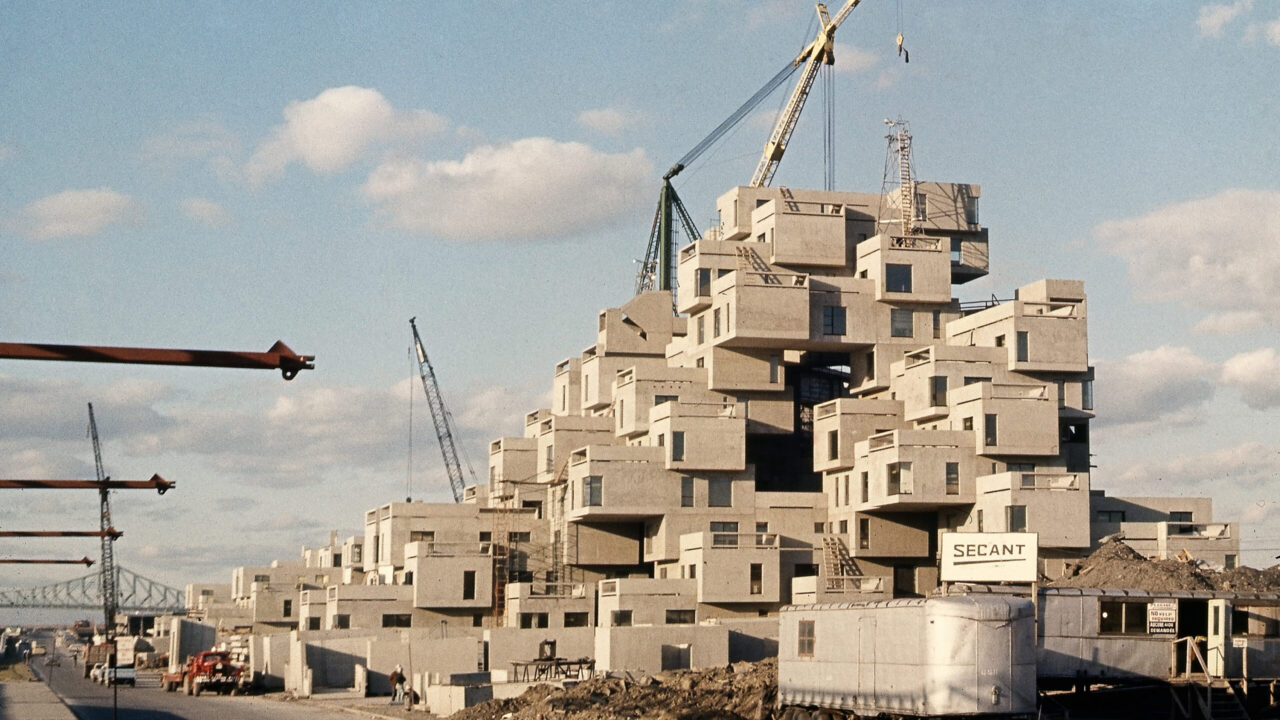
Habitat 67, Montréal, Québec, Canada. Architect Moshe Safdie; associate architects David, Barott and Boulva; structural engineer August Komendant, 1964–1967. Built for Expo 67, the housing complex symbolises the social optimism and technological progress of the 1960s. University of Pennsylvania Architectural Archives

Habitat 67, Montréal, Québec, Canada. Architect Moshe Safdie; associate architects David, Barott and Boulva; structural engineer August Komendant, 1964–1967. Built for Expo 67, the housing complex symbolises the social optimism and technological progress of the 1960s. University of Pennsylvania Architectural Archives

A legacy across continents

Komendant’s work also reached Latin America. Near the presidential palace in Caracas, in an area unfortunately now closed to the public, stands Plaza Bicentenario, designed with architect Oscar Tenreiro. Another notable project is the unfinished Teatro del Oeste dance theatre, whose concrete ruins still make a striking impression in the cityscape.

August Komendant’s journey took him from Nurmsi village to the pinnacle of American architecture. His legacy, stretching from the Kadriorg Stadium grandstand to the Kimbell Art Museum, demonstrates how engineering ingenuity can do more than support architecture: it can also shape its form.
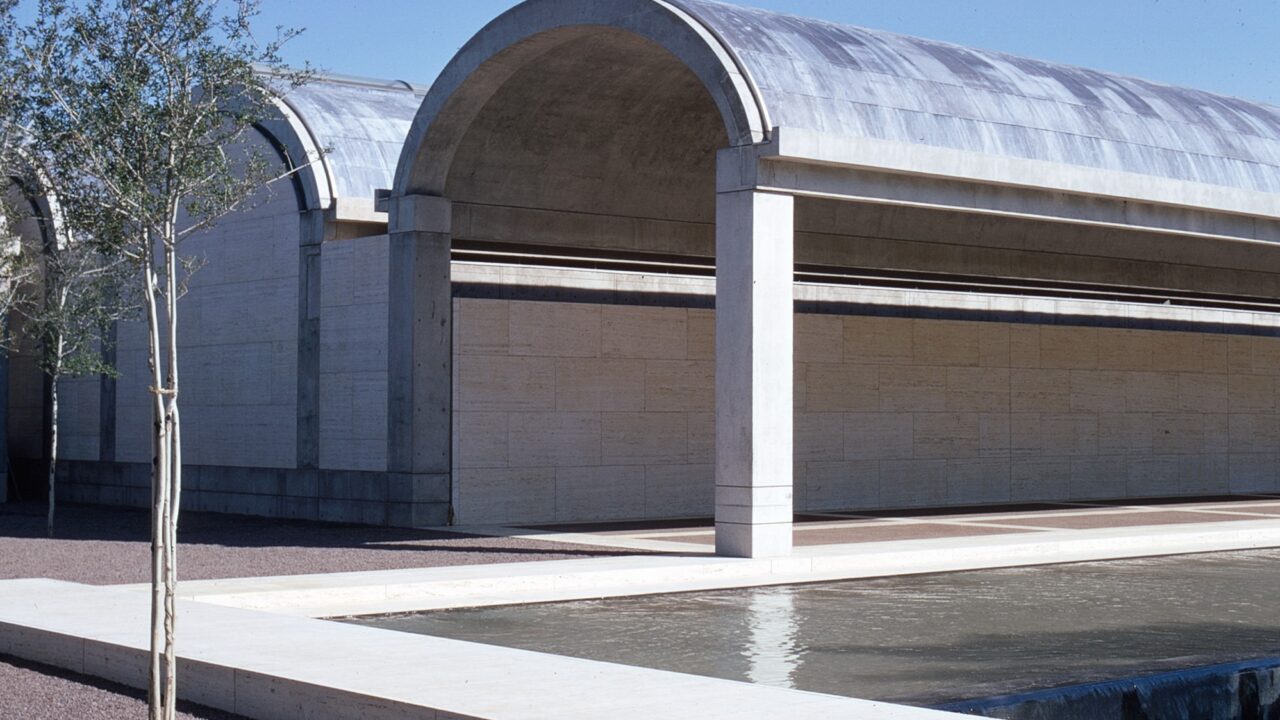
Entrance portico of the Kimbell Art Museum, Fort Worth, Texas, USA, 1972. Marshall David Meyers, University of Pennsylvania Architectural Archives

Entrance portico of the Kimbell Art Museum, Fort Worth, Texas, USA, 1972. Marshall David Meyers, University of Pennsylvania Architectural Archives